THE CHALLENGE
What the room needed to accomplish
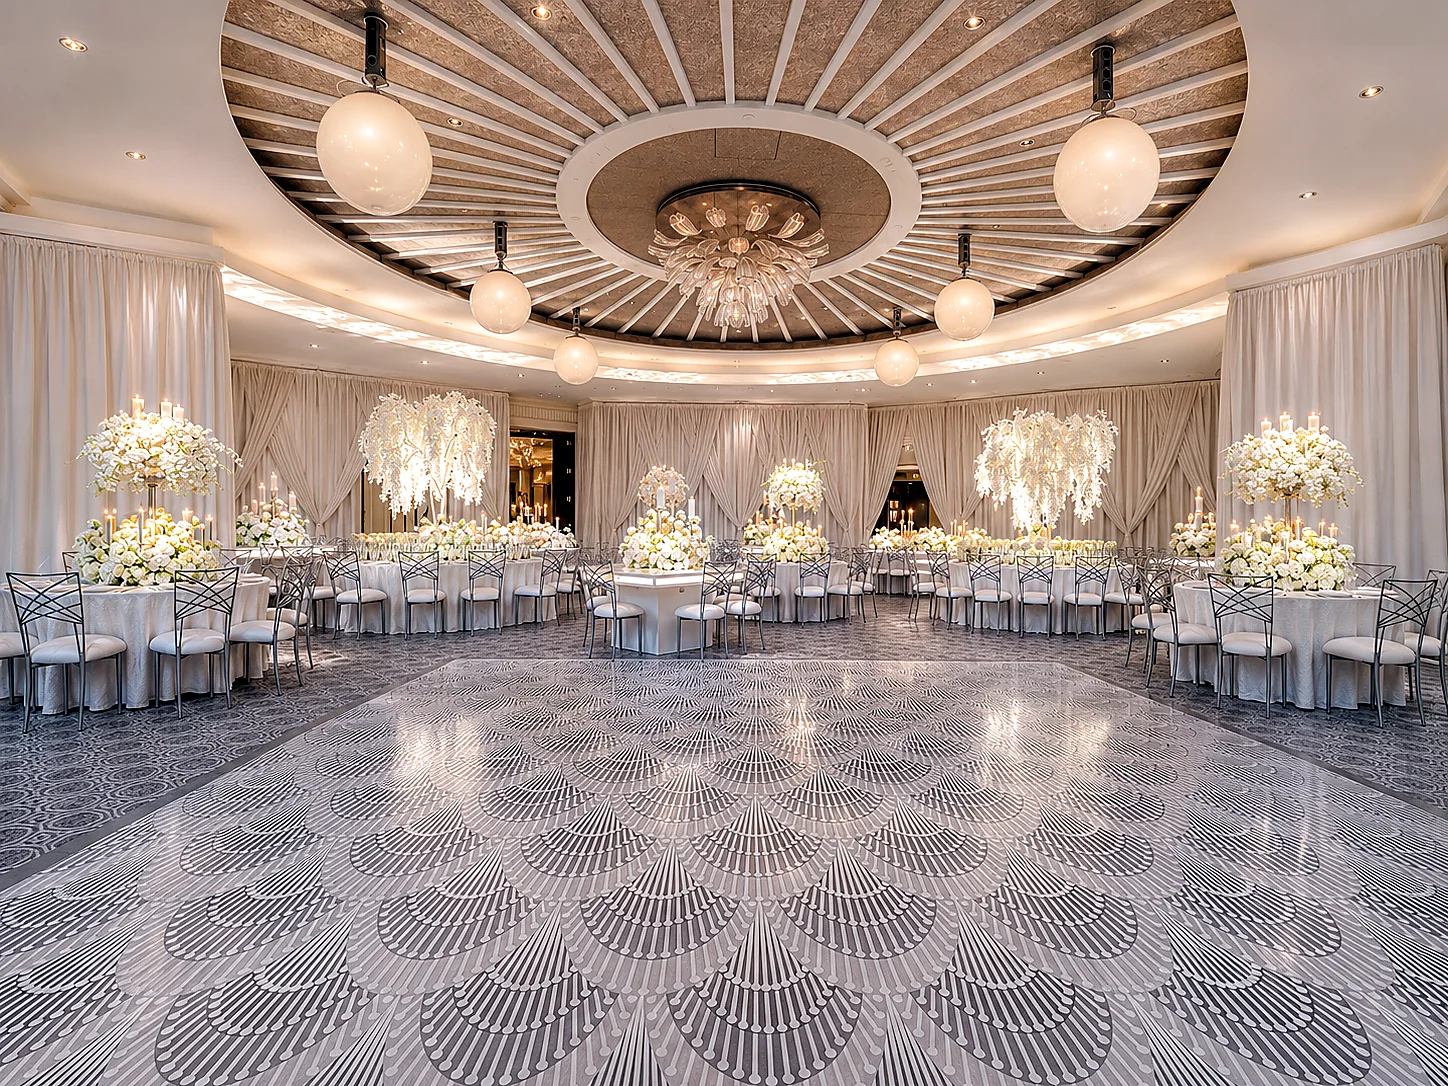
The reception required a strong visual gesture that could connect the ballroom architecture, tables, floral direction and personal identity without relying on a small centered monogram.
 Start a Project ↗
CASE STUDY / LUXURY WEDDING
Event planner: Jodi Raphael Events
THE CHALLENGE
The reception required a strong visual gesture that could connect the ballroom architecture, tables, floral direction and personal identity without relying on a small centered monogram.
THE SCOPE
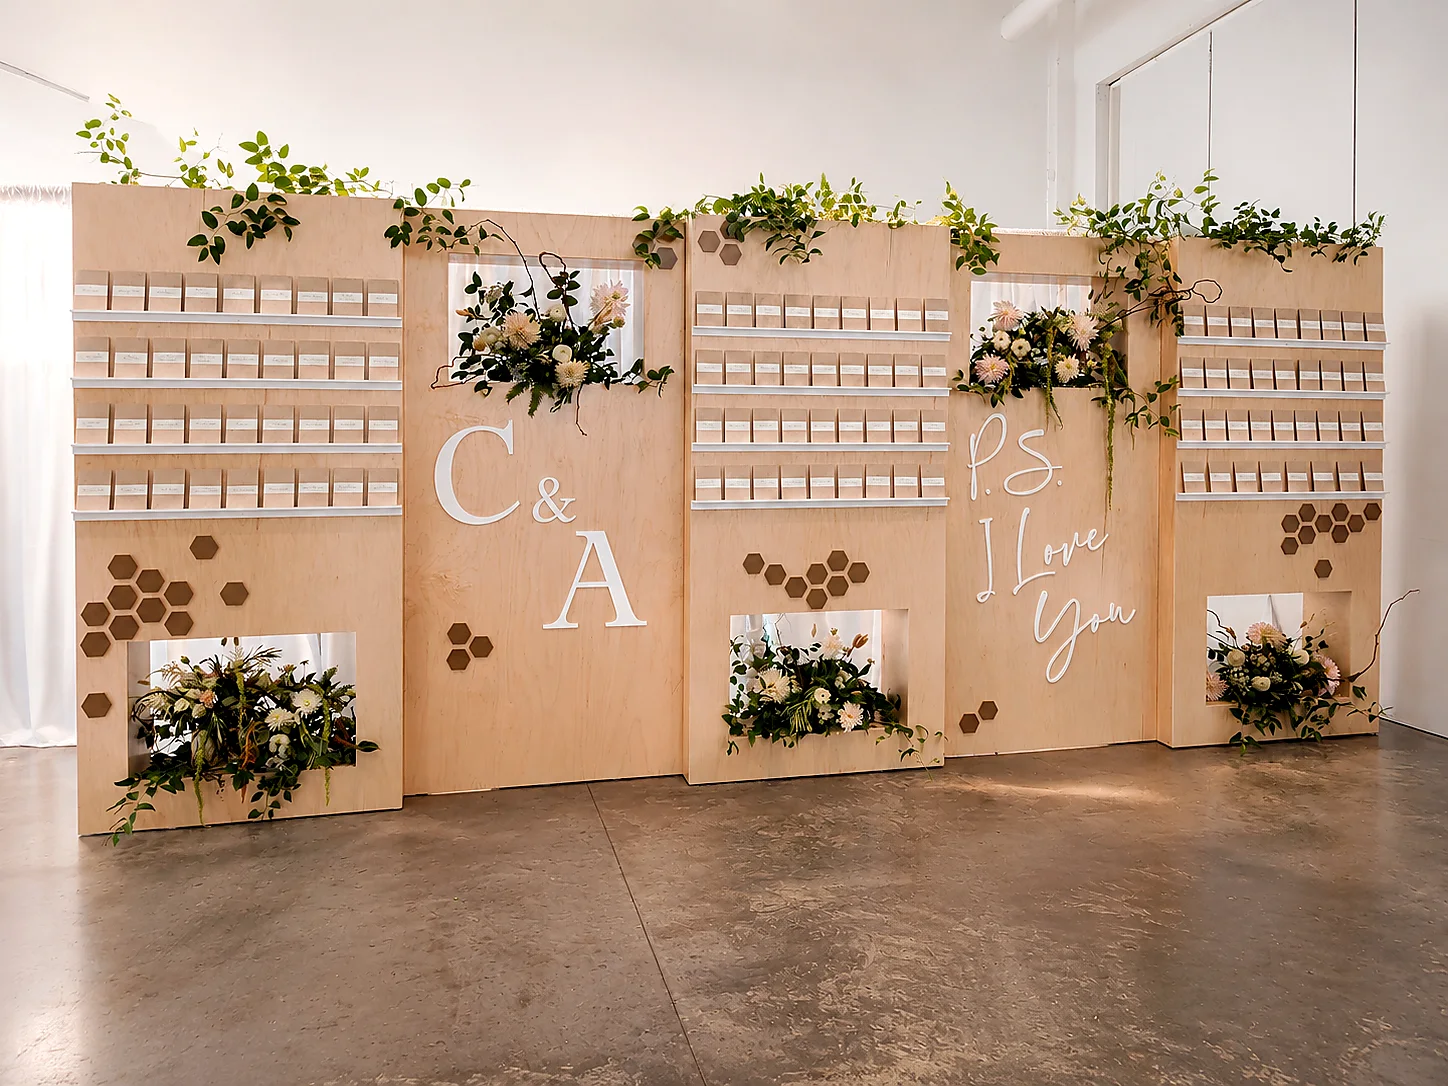
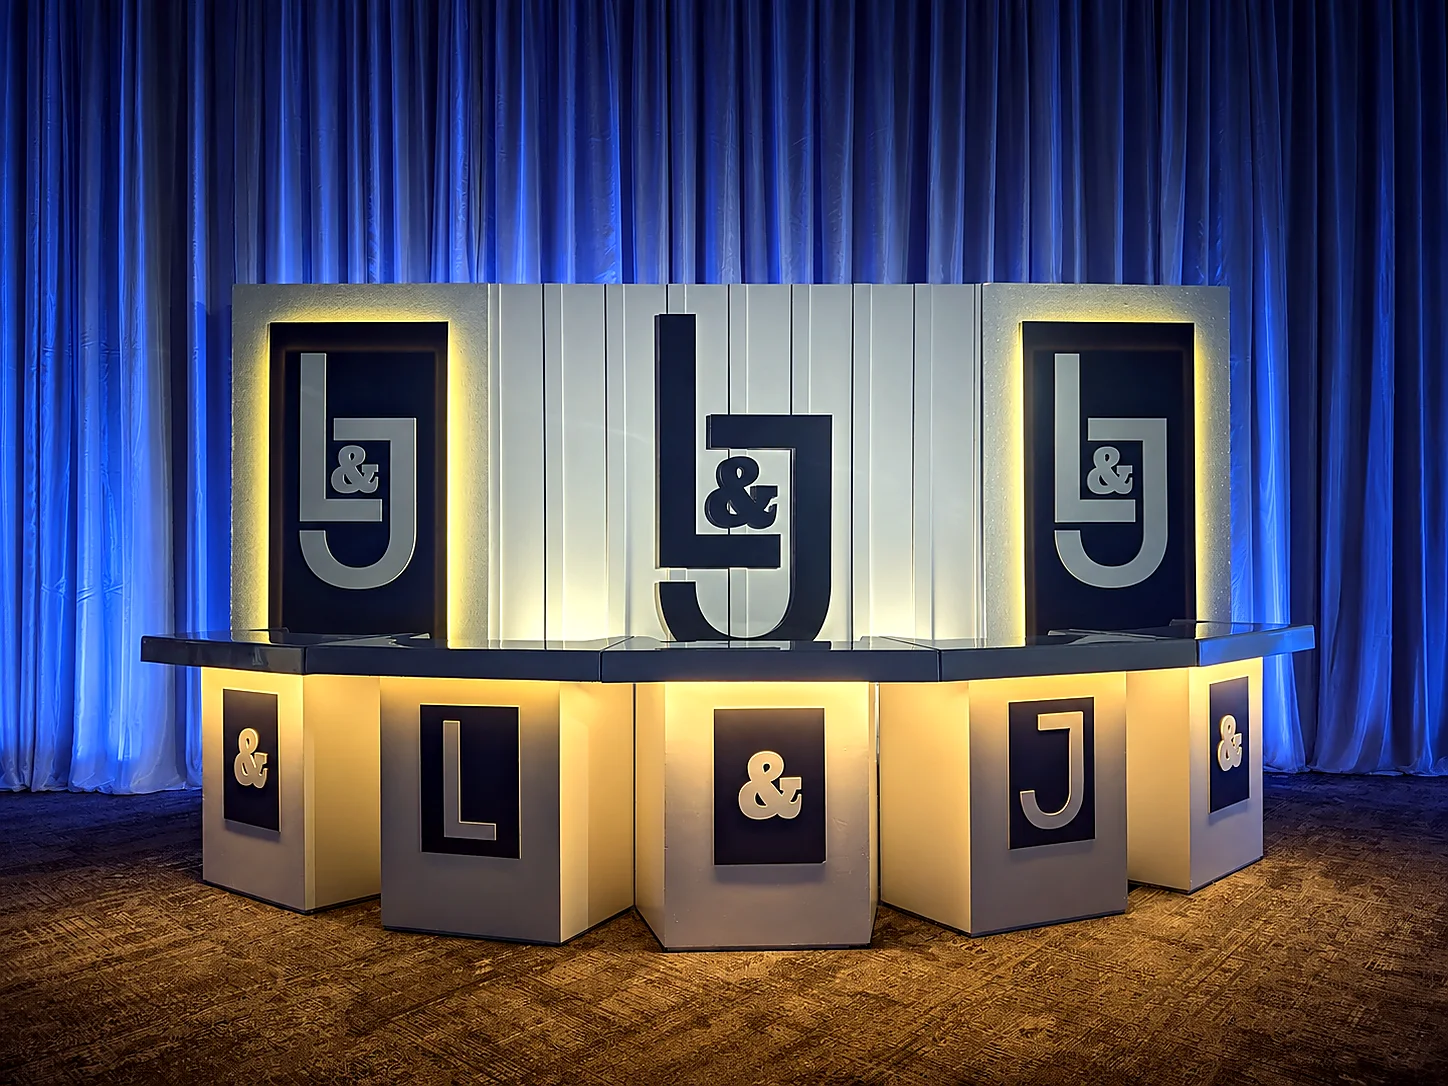
Mr 9 developed a full-surface patterned dance floor, an architectural escort-card display and an illuminated custom bar. Each piece used related proportions, material language and graphic restraint while performing a different operational role.
PRODUCTION + INSTALLATION
The floor artwork was judged at room scale and prepared around the exact orientation. The escort display was planned for guest readability, traffic and floral integration. The bar incorporated service access, dimensional monograms, lighting, protective packing, venue coordination, setup and strike.
THE RESULT
The floor established the visual field for the reception, while the escort display and bar extended the same point of view into arrival and hospitality. The project shows how one defining surface can organize several custom elements without making the room repetitive.
PROJECT IMAGES
SERVICES SHOWN IN THIS PROJECT
HAVE A PROJECT WITH SIMILAR PRODUCTION NEEDS?