Concept development and feasibility
Scale, proportion, materials, visual references, site conditions and practical recommendations before production begins.
 Start a Project ↗
SCENIC DESIGN + FABRICATION
WHAT THIS SERVICE MEANS
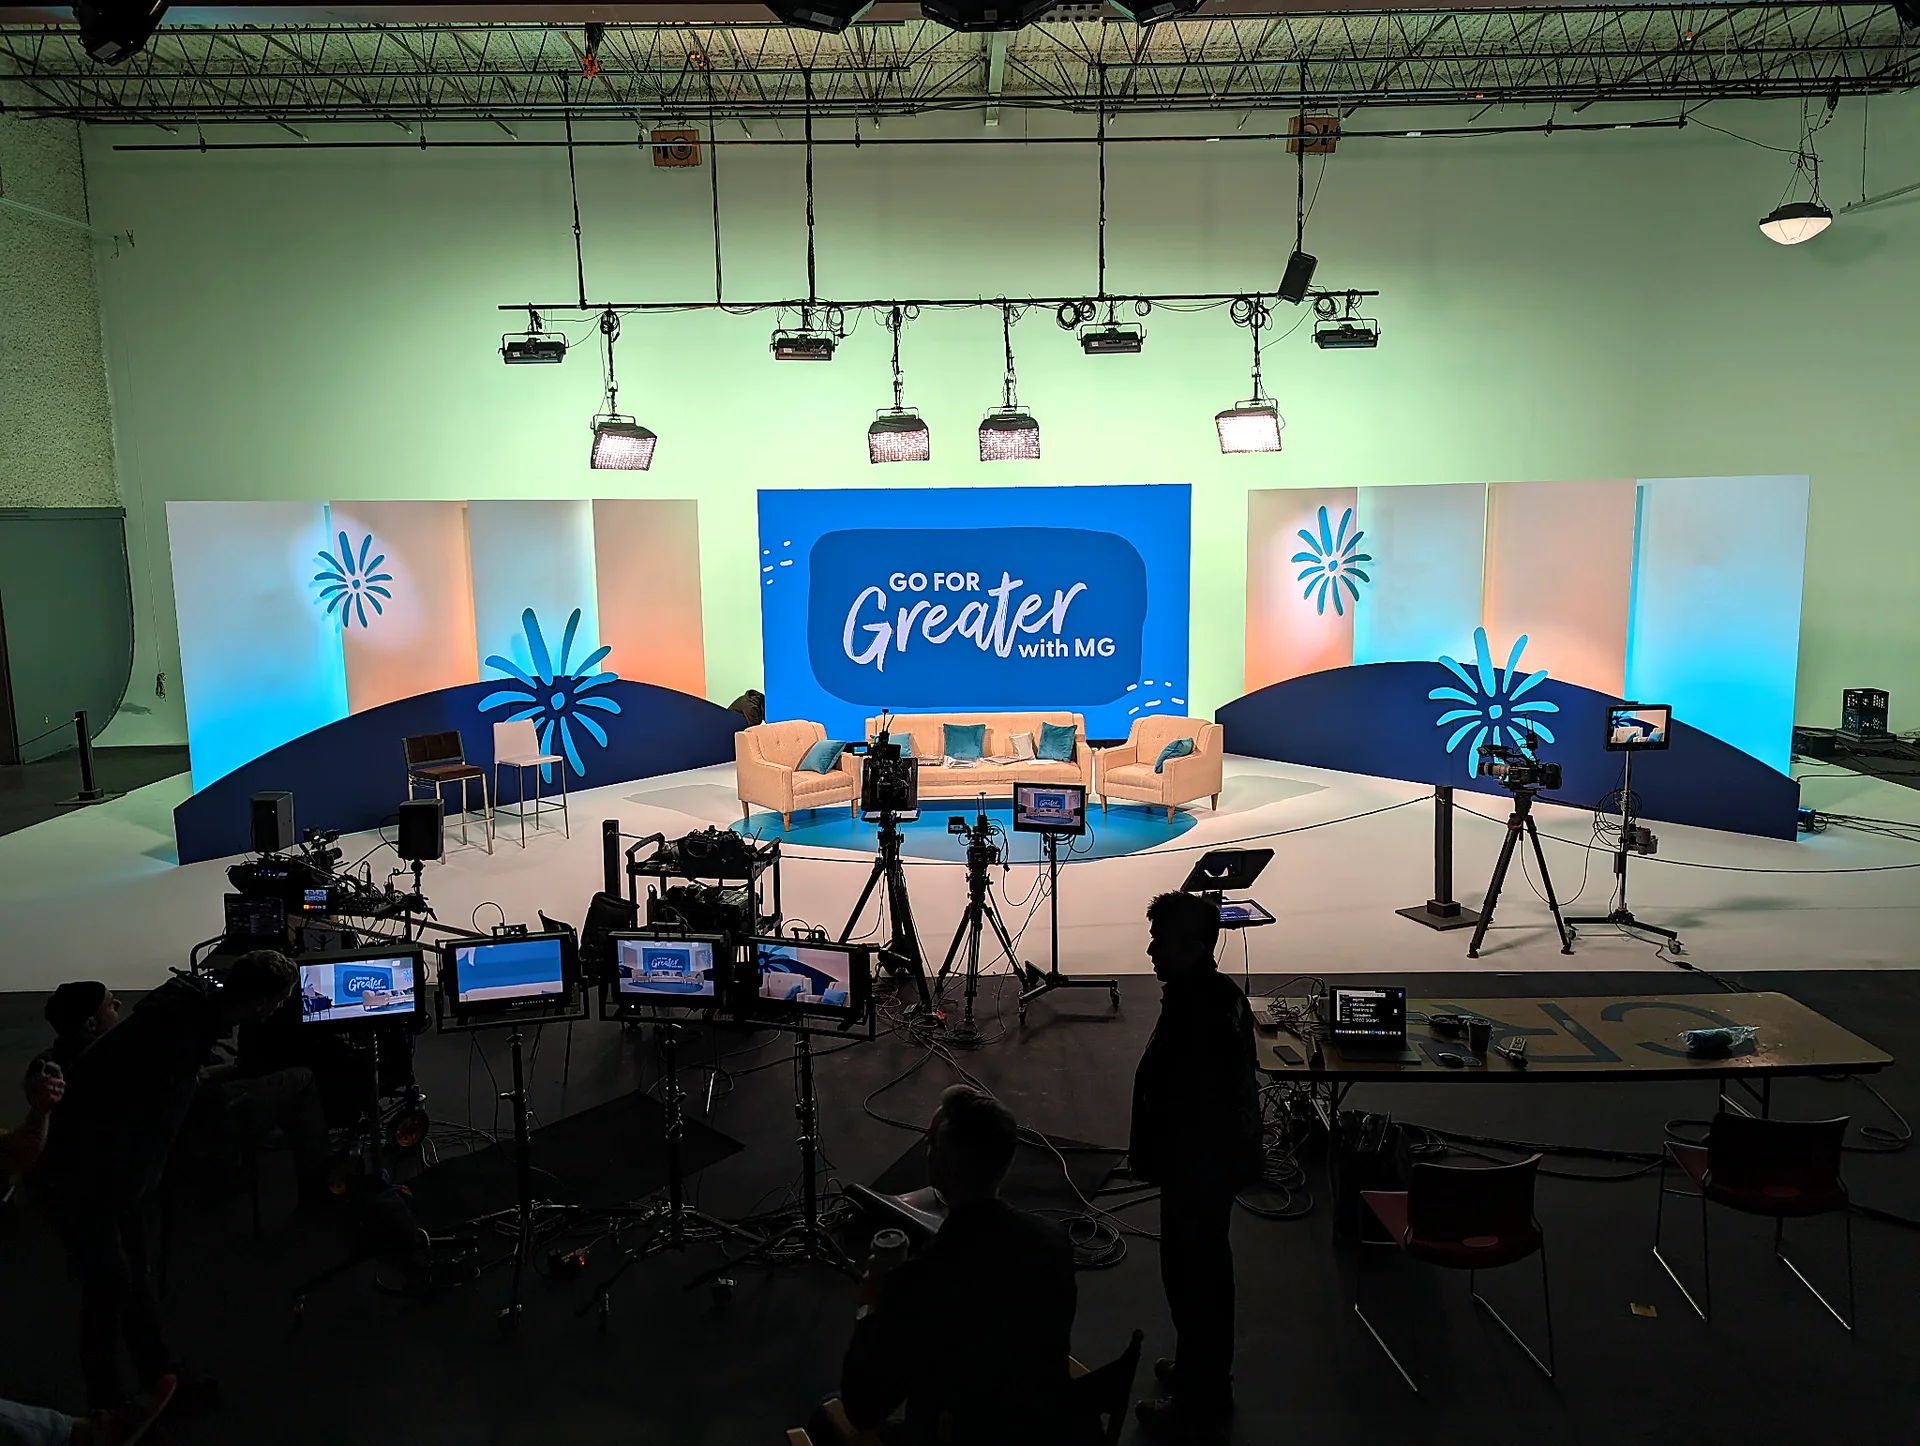
A successful scenic element must express the creative direction, support graphics and technology, remain stable, transport efficiently, assemble within the venue window and look resolved from guest and camera viewpoints. Mr 9 plans these requirements as one system.
SCOPE / CAPABILITIES
Scale, proportion, materials, visual references, site conditions and practical recommendations before production begins.
Dimensional planning, component logic, graphic placement, assembly approach and approval-ready visualization.
Walls, portals, stages, platforms, bars, furniture, counters, scenic frames and architectural forms.
Repeatable cut components, letters, logos, shapes, patterns and accurately produced assemblies.
Printed surfaces, paint, laminates, vinyl, dimensional branding, illuminated details and specialty finishes.
Shop assembly where appropriate, labeling, protective packing, transportation planning, venue installation and strike.
Scenic builds may need to support screens, conceal cables, allow service access, meet sightlines, survive trucking and install quickly without exposing unfinished edges. We resolve those issues in the production plan rather than onsite.
We can fabricate from agency-supplied drawings, develop production details from an approved rendering or take an early idea through design and execution. Responsibilities and approval points are defined before production.
Touring and repeat programs may benefit from modular construction, replaceable graphics, protective cases and documented assembly. Reuse cannot always be added economically after a one-time piece has been built.
PLAN THE PROJECT
Send whatever is available. Unknown details can be identified clearly and followed up without preventing the first conversation.
PRACTICAL QUESTIONS
Yes. We can review supplied drawings, identify production questions and fabricate the approved design when responsibilities and file requirements are clear.
Project scopes can include concept refinement, layouts, dimensional drawings and production-ready documentation.
Yes. Modular construction, replaceable graphics and protective packing can be considered when repeat use is part of the original brief.
Yes. Delivery, venue coordination, installation, final adjustments and strike can be included.
START WITH THE EVENT DATE, VENUE AND WHAT YOU ARE TRYING TO CREATE