THE CHALLENGE
What the room needed to accomplish
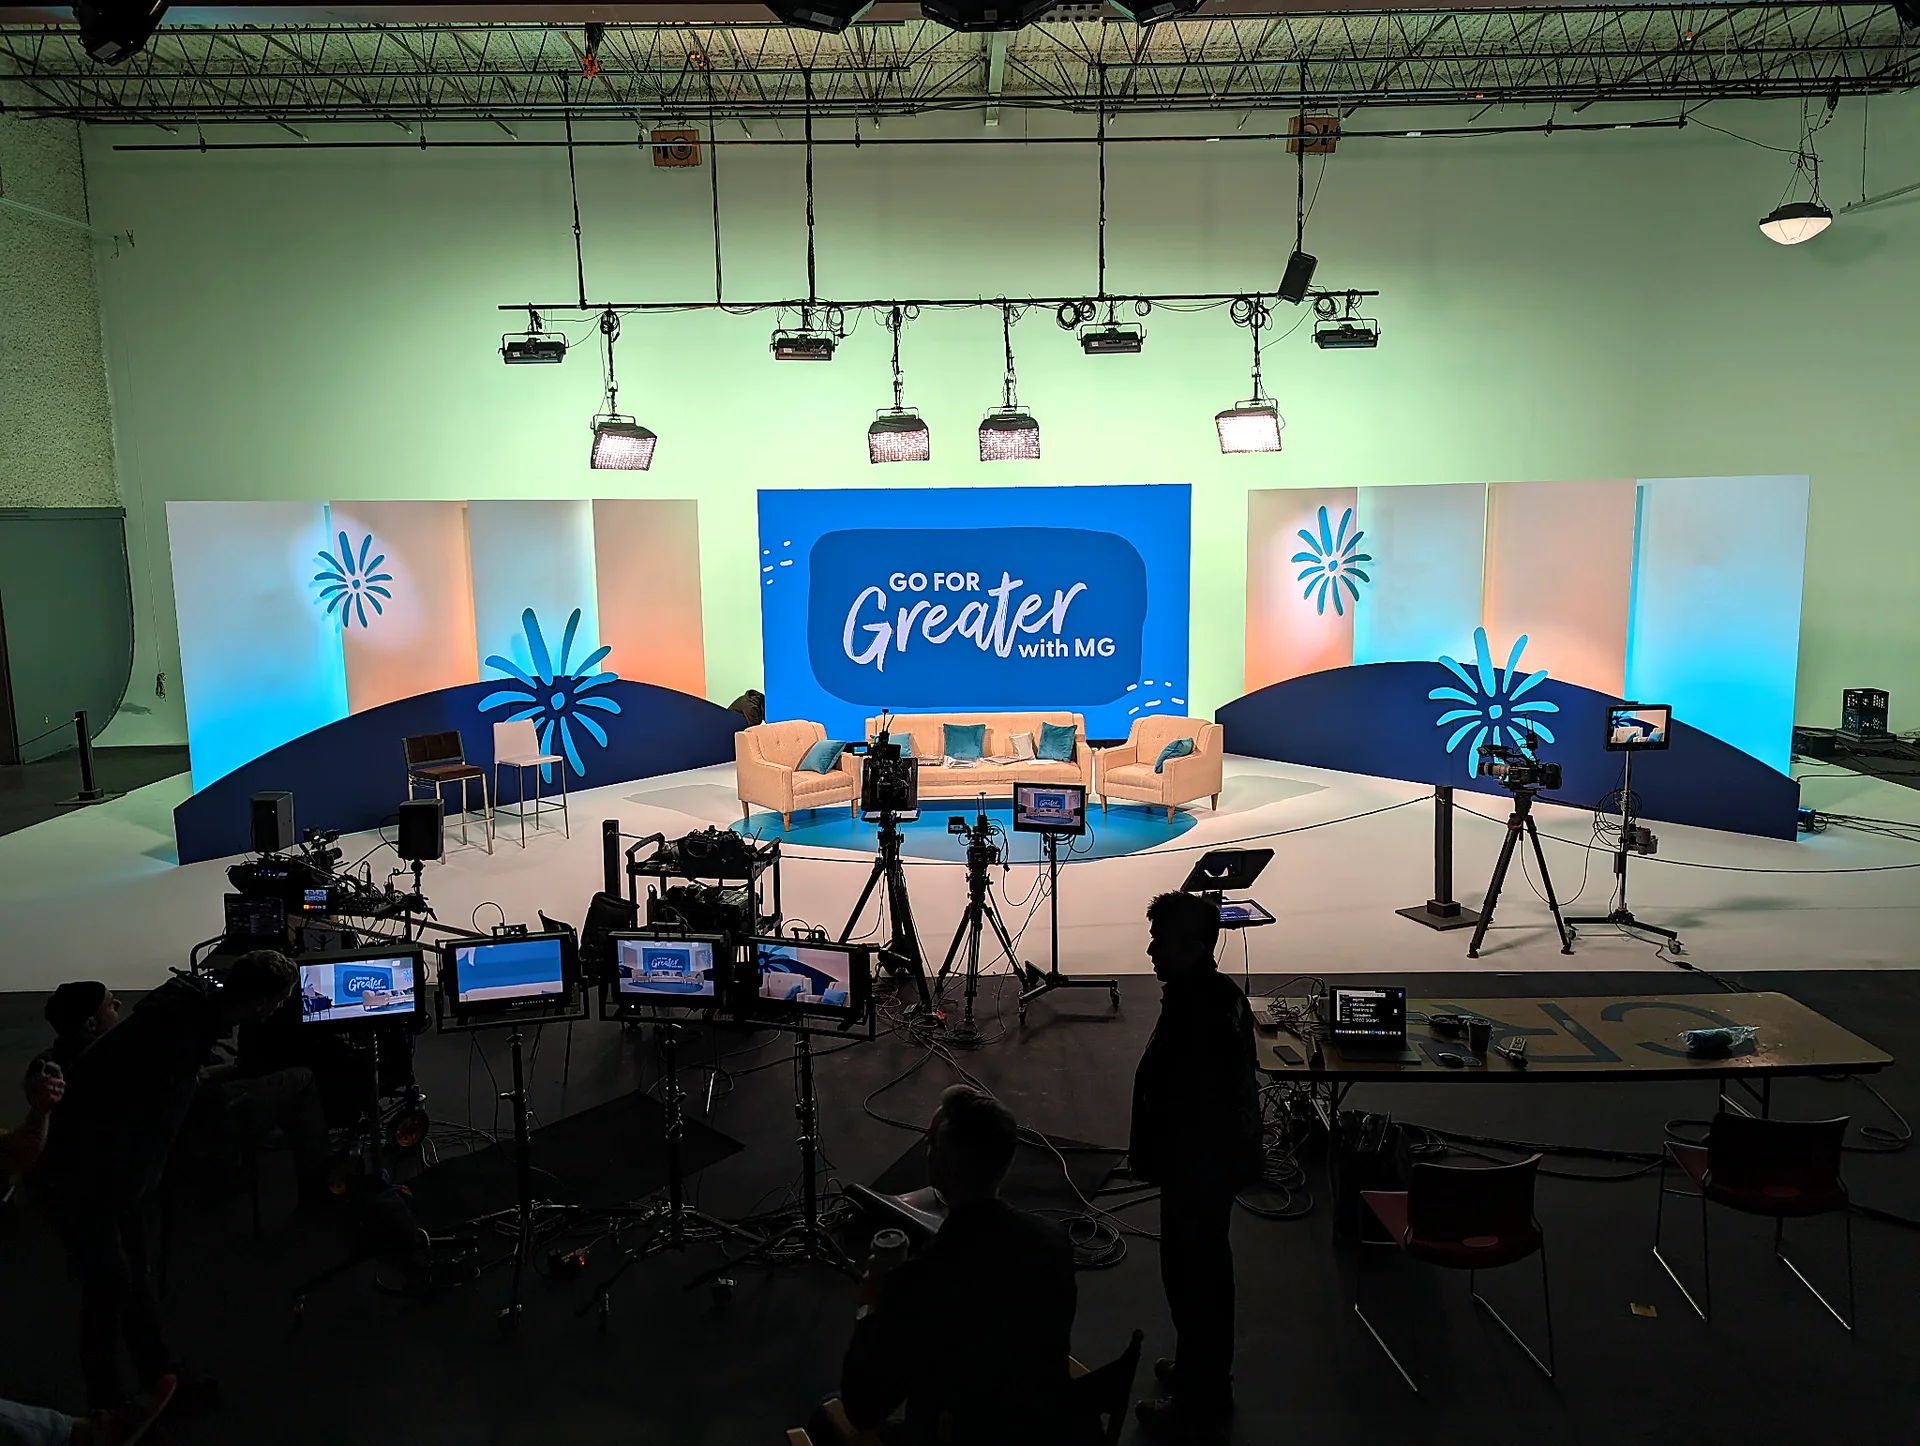
The environment needed to communicate the brand clearly in camera frames while accommodating production cameras, presenters, furniture, screens, lighting and crew access.
 Start a Project ↗
CASE STUDY / CORPORATE BROADCAST
THE CHALLENGE
The environment needed to communicate the brand clearly in camera frames while accommodating production cameras, presenters, furniture, screens, lighting and crew access.
THE SCOPE
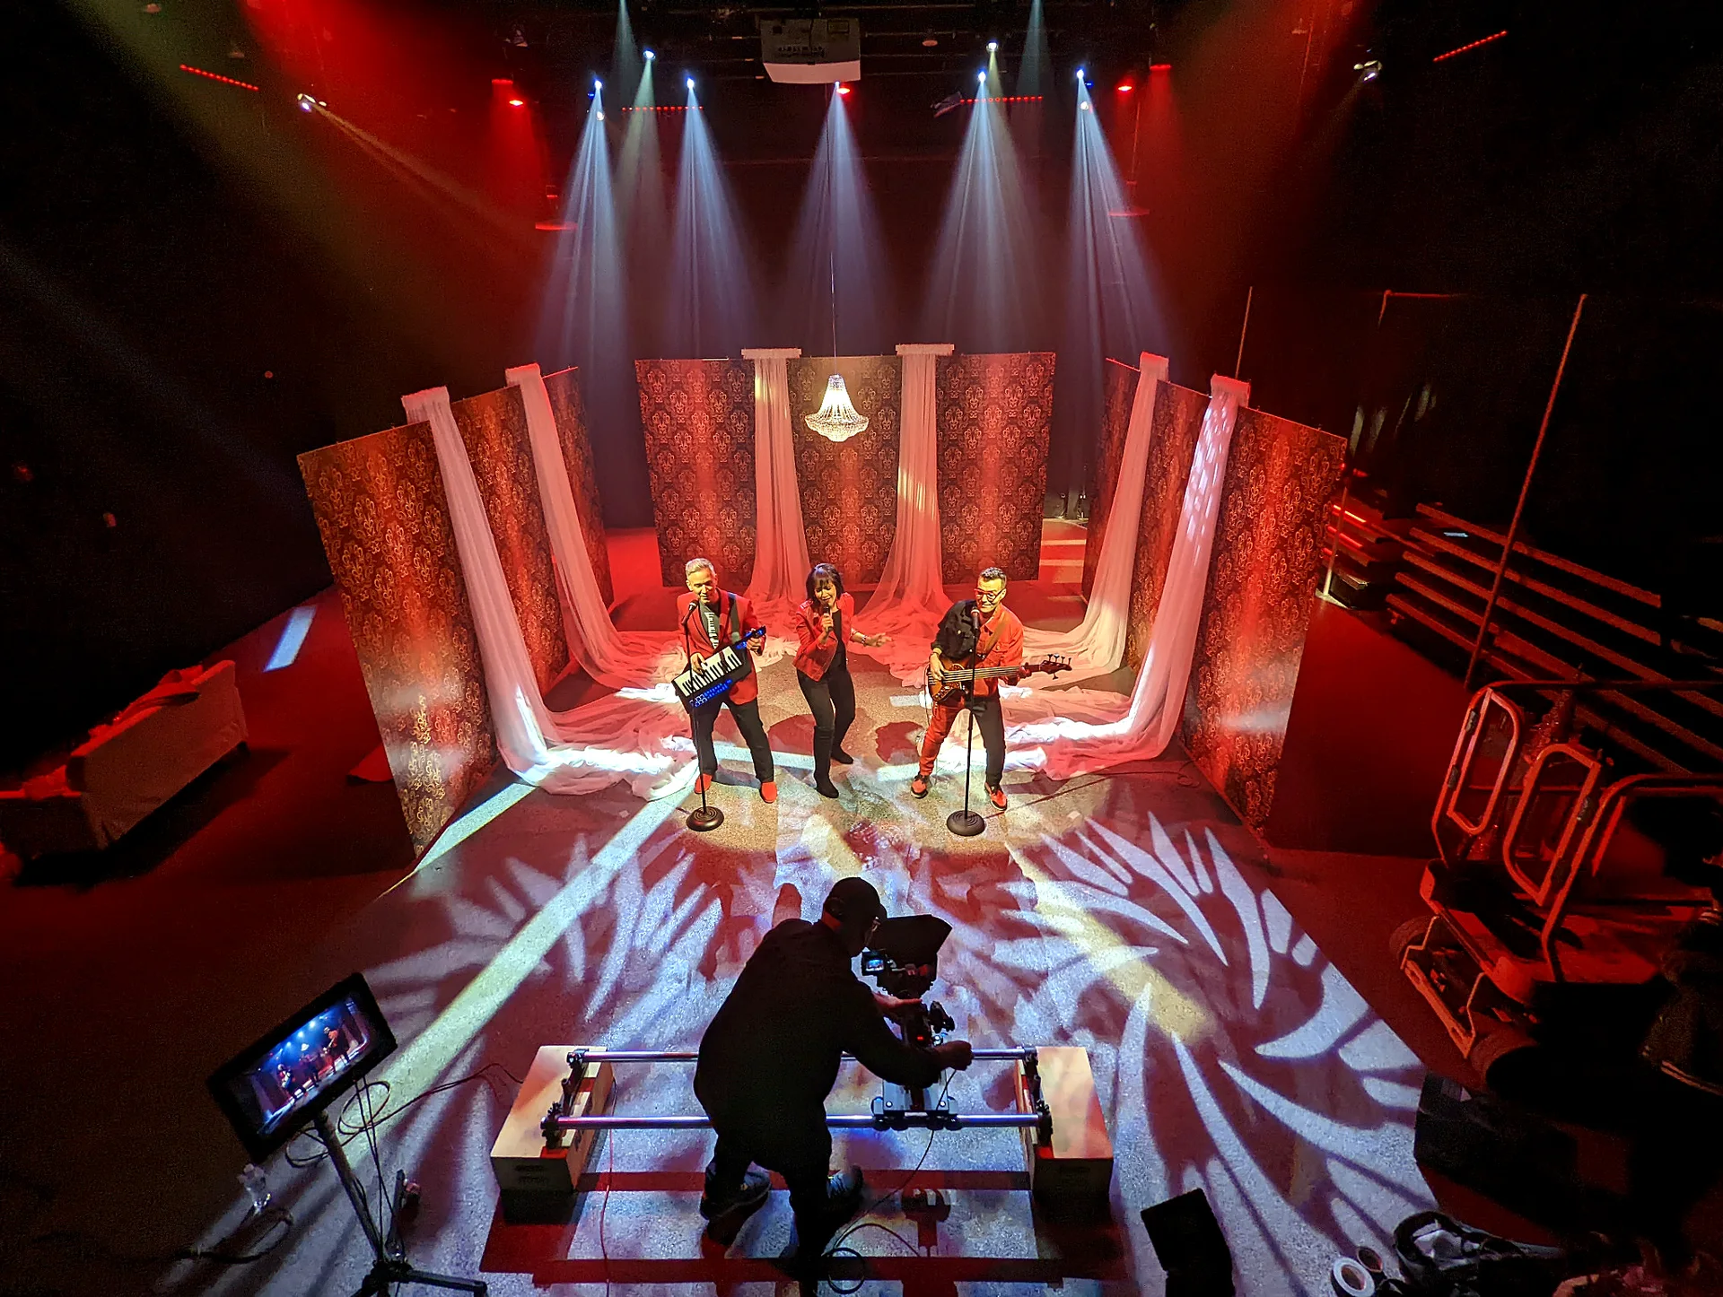
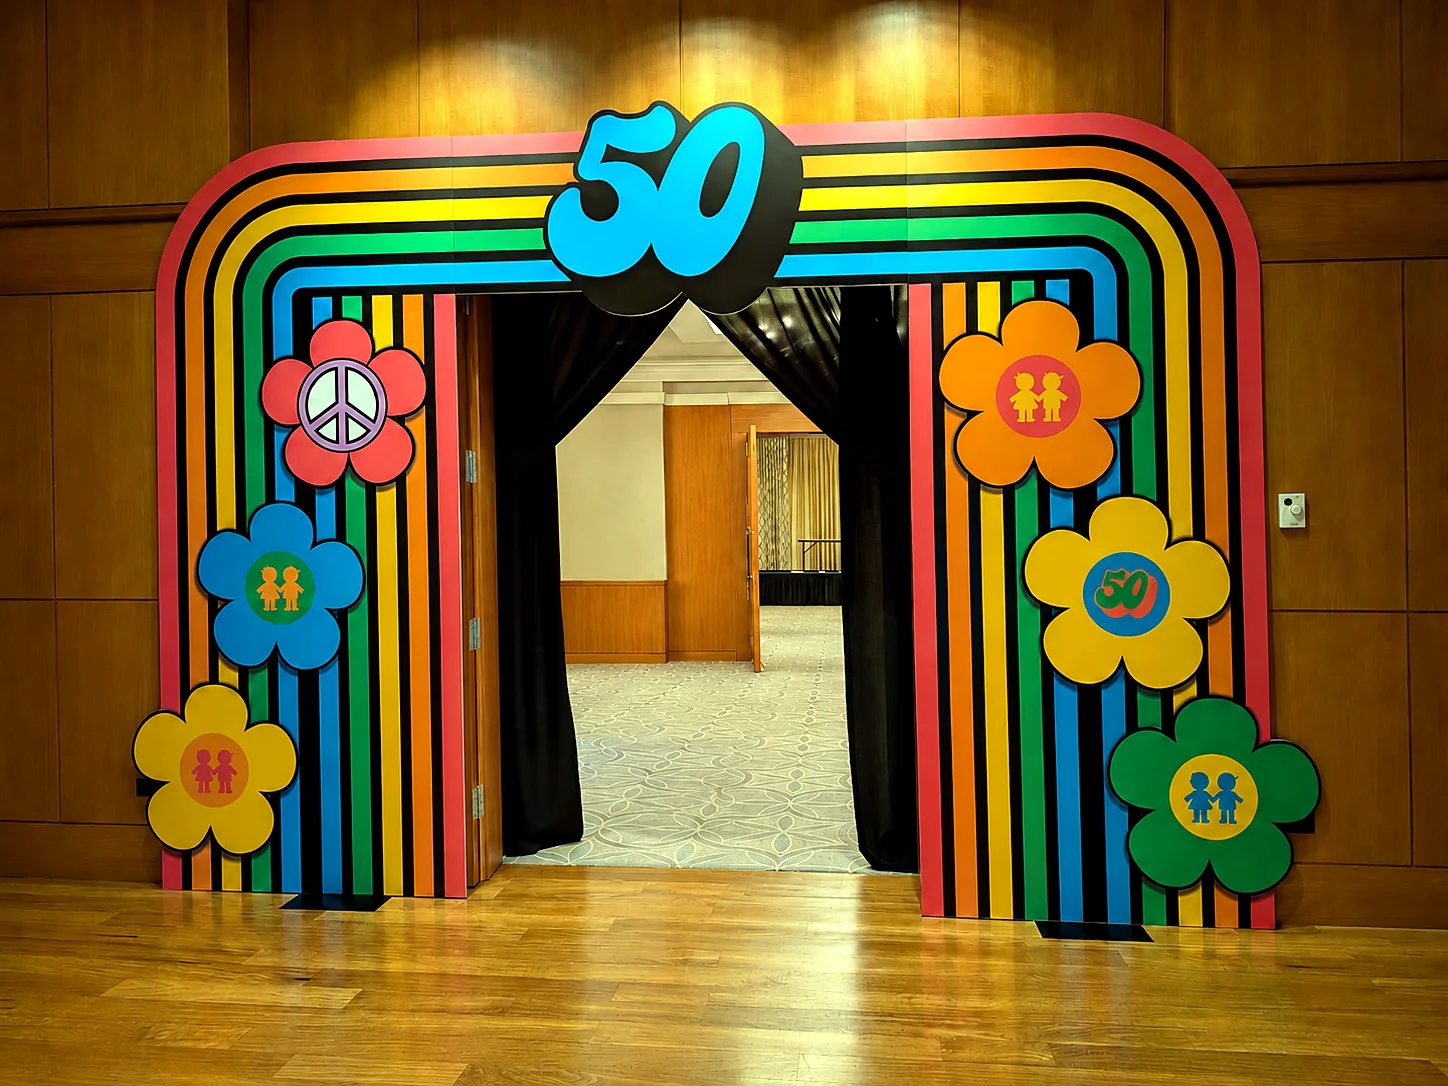
Mr 9 produced a dimensional scenic environment with branded panels, integrated furniture and carefully controlled visual layers. The set needed to read as a complete space rather than a collection of printed backdrops.
PRODUCTION + INSTALLATION
The production plan considered camera viewpoints, panel seams, furniture position, cable and crew access, screen relationships, delivery, assembly and onsite adjustment. Graphics and scenic construction were coordinated so brand elements aligned with the physical forms.
THE RESULT
The finished environment supported both the audience in the room and the visual requirements of recorded or live content. It illustrates the advantage of keeping scenic design, graphics, fabrication and installation connected.
PROJECT IMAGES
SERVICES SHOWN IN THIS PROJECT
HAVE A PROJECT WITH SIMILAR PRODUCTION NEEDS?